
Just Listed









Address
143 Passekeag Road, Passekeag, NB
Price
$ 199,900
Property Attributes
- ID#NB145026
- TypeSingle Family
- Listing Status Active
- MunicipalityPassekeag
- CityPassekeag
- AreaPassekeag
- Postal CodeE5N 7N8
- Style
- Price$ 199,900
- Bedrooms4
- Bathrooms1
- Half Bathrooms0
- Sqr Footage1130
Data Source:
Canadian Real Estate Association (CREA)
Property Description
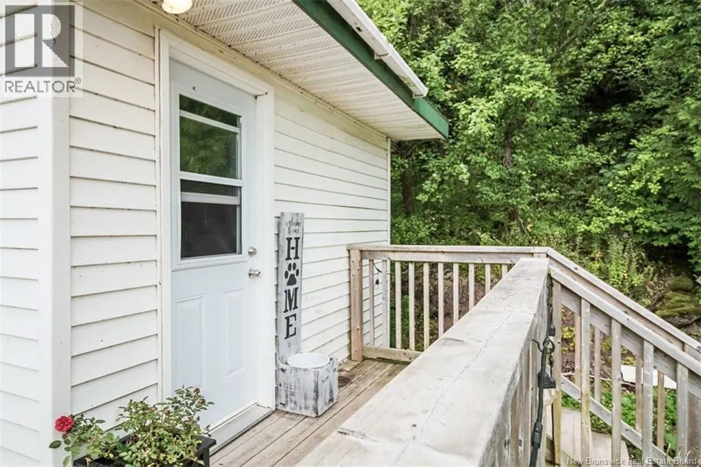
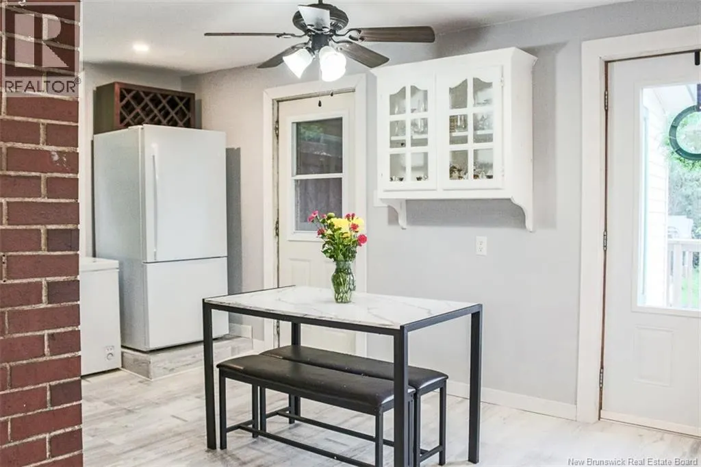
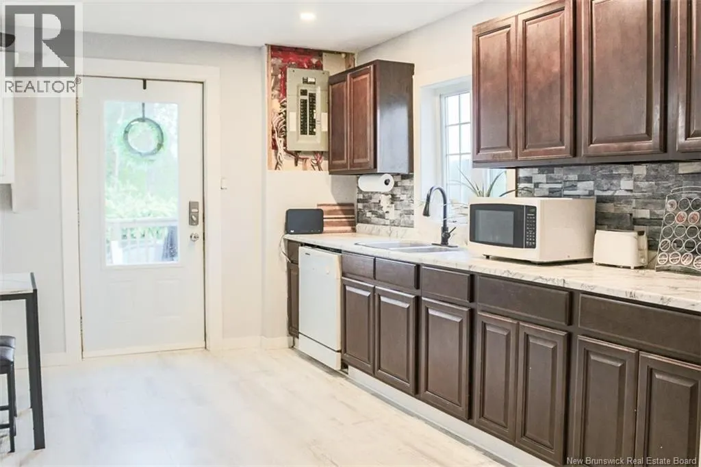
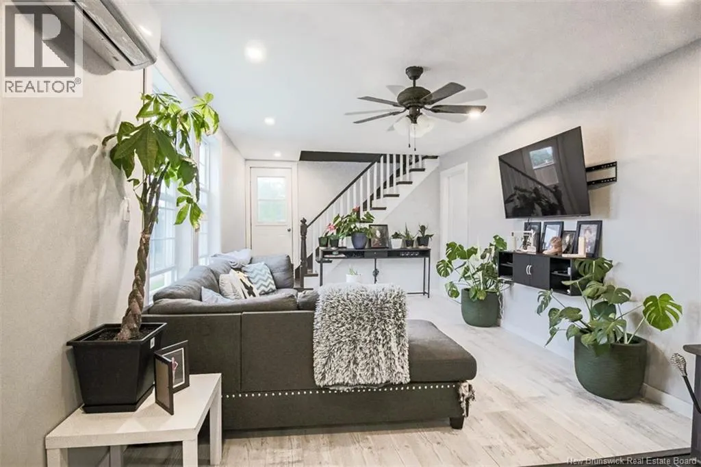
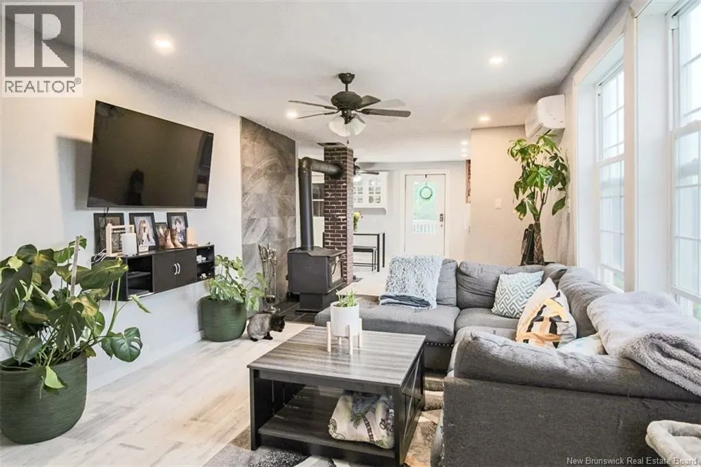
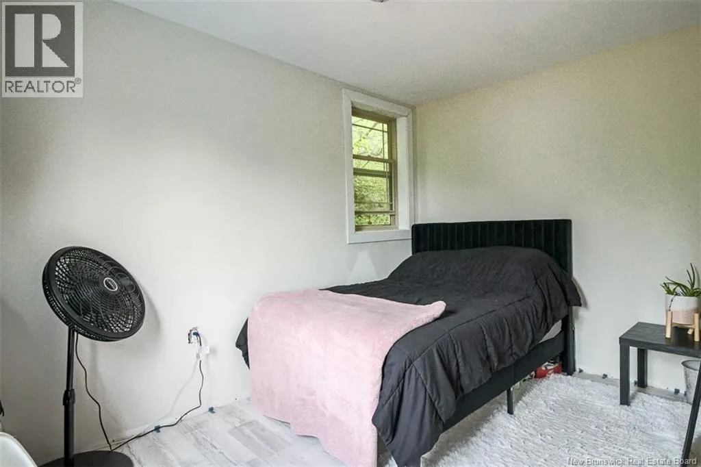
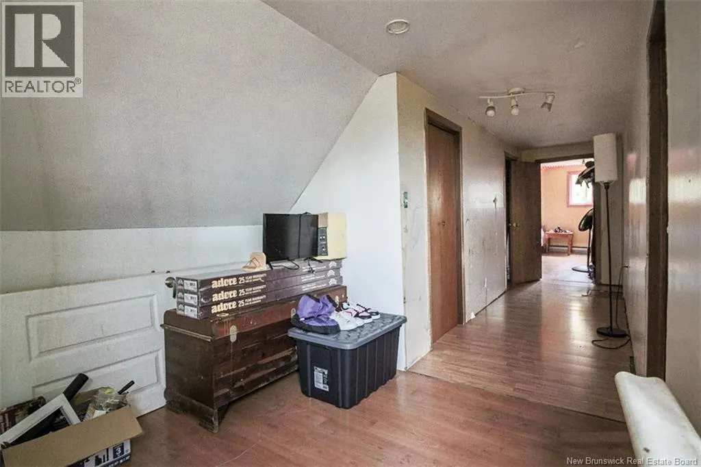
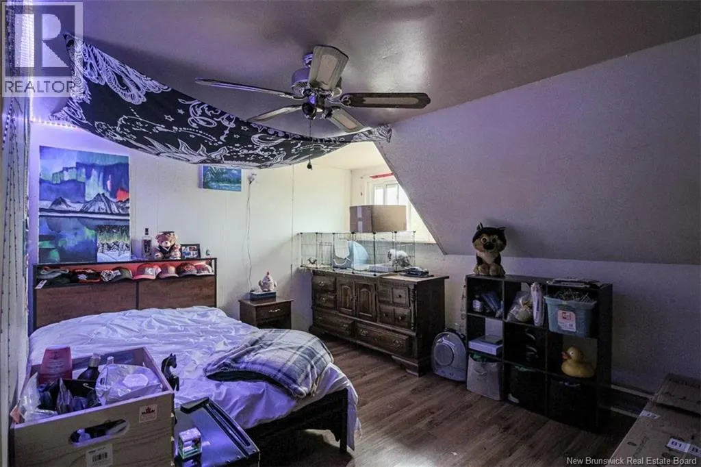
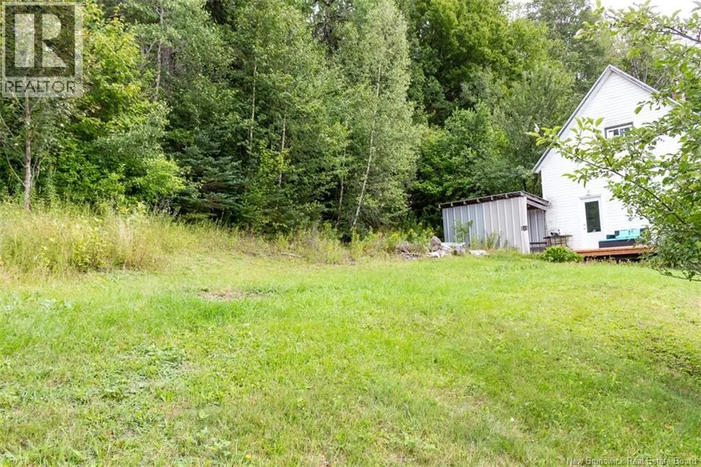
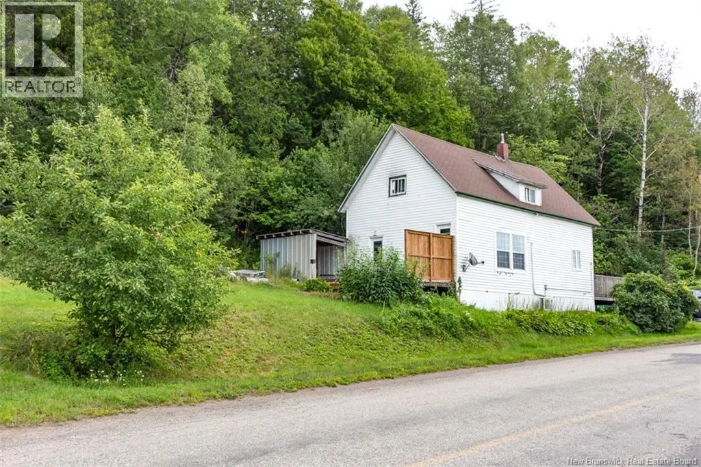
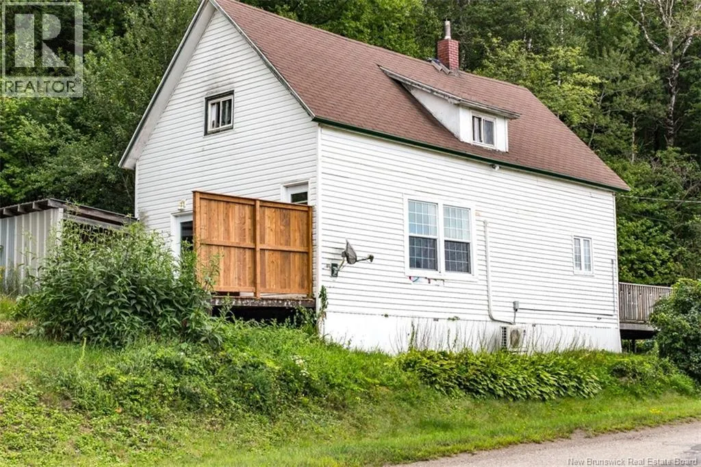
Once a local schoolhouse, this four-bedroom, one-bath home offers a unique piece of history along with plenty of potential for its next owner. Situated on a manageable lot of under half an acre, the home has seen a number of updates over the years, including refreshed kitchen cabinetry and countertops. Inside, you'll find a cozy layout with four bedrooms, offering flexibility for family living, a home office, or additional storage. There is still work to be done, making this a great opportunity for someone who isn't afraid to roll up their sleeves and add their own finishing touches. Whether you're looking for a starter home, an affordable place to make your own, or a property with character and potential, 143 Passekeag Road is worth a look. (id:7434)
General Features
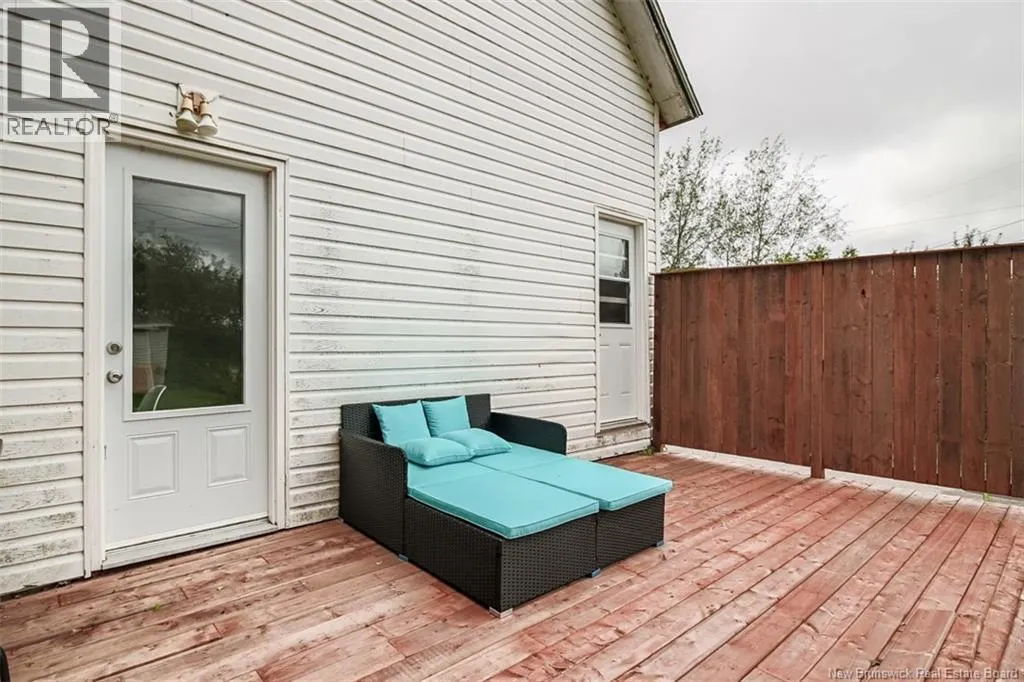
| Features | Corner Site, Balcony/Deck/Patio |
|---|---|
| Road Type | Paved road |
| Property Type | Single Family |
| Building Cooling Type | Heat Pump |
| Location Description | Take Route 1 to the Bloomfield exit. Turn left onto Route 121, then turn left onto Passekeag Road. Continue to civic #143. From Hampton, follow Route 121 toward Bloomfield and turn right onto Passekeag Road. Continue to civic #143. |
| Foundation Type | Stone |
| Building Type | House |
| Ownership Type | Freehold |
| Building.StoriesTotal | 1.5 |
Interior Features
| Building Fireplace Present | False |
|---|---|
| Building Heating Type | Baseboard heaters, Heat Pump, Stove |
| Building Heating Fuel | Wood |
| Basement Type | Crawl space |
| Construction Style Attachment | Detached |
| Flooring Type | Laminate, Tile |
| Living Area Range | 1130 |
| Bedrooms | 4 |
Exterior Features
| Structure | Shed |
|---|---|
| Landscape Features | Partially landscaped |
| Sewer | Septic System |
| Exterior Finish | Vinyl |
Room Details
| Room | Dimensions | Level | Flooring | Details |
|---|---|---|---|---|
| 3pc Bathroom | 10'4'' x 7'11'' | Main level | ||
| Bedroom | 7'10'' x 11'11'' | Main level | ||
| Enclosed porch | 9'5'' x 11'1'' | Main level | ||
| Kitchen | 12'1'' x 19'4'' | Main level | ||
| Living room | 19'1'' x 10'11'' | Main level |
Amenities
- Views
- New Construction
- Adult 55+
- Lease To Own
- No Strata Fees
- Furnished
- Primary On Main
- Air Conditioning
- Seller Finance
- Green
- Fixer Upper
- Horse
- Golf
- Fireplace
- Deck
- Garage
- Basement
- Pool

Property vs Single Family Average in E5N 7N8
Price

 All information deemed reliable but not guaranteed. All properties are subject to prior sale, change or withdrawal. Neither listing broker(s) or information provider(s) shall be responsible for any typographical errors, misinformation, misprints and shall be held totally harmless. Listing(s) information is provided for consumer's personal, non-commercial use and may not be used for any purpose other than to identify prospective properties consumers may be interested in purchasing. The data relating